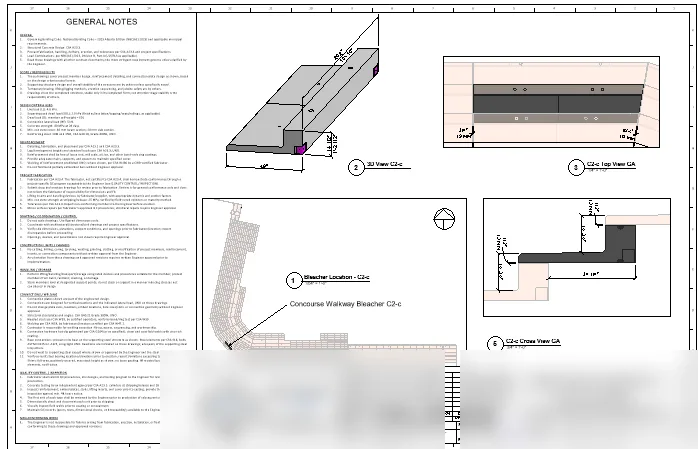
Precast Bleacher Units — Structural Engineering and Production Drawings
Spruce Grove, Alberta · 675+ hours
Structural calculations, 3D component modelling, and authenticated production drawings for precast bleacher units.
View 5 imagesEvery hour your salesperson spends sketching is an hour not spent closing deals. We turn concept sketches into quotation drawings in 12–24 hours, checked through our P.Eng.-led Canadian QA/QC process — so your team stays focused on selling.
Turnaround begins after the scope, reference information, price, and production availability are confirmed. Overnight delivery requires confirmation before the daily production cutoff.
An RFQ lands. Engineering is buried in production with hard deadlines. The concept drawings your salesperson needs sit behind that queue — and by the time they arrive, the customer may already be focused on the companies that responded sooner. Sometimes the problem is not your price. It is how long the drawing took.
Engineering is buried in production work with hard deadlines. When sales needs concept drawings for a quote, the answer is "we're slammed — 3 to 5 days." By then, the customer may already be evaluating other options. Production and sales end up competing for the same technical resource, and neither is served well.
✓ Our solution: We handle quotation drawings so engineering stays on production and sales stays on closing. No more tug-of-war.
When engineering can't help, your BD person starts building rough concepts themselves — in PowerPoint or basic CAD. Hours spent drawing are hours not spent selling, and the amateur output undercuts the quote's credibility with the customer.
✓ Our solution: Professional quotation drawings in 12–24 hours, checked through our P.Eng.-led Canadian QA/QC process — so your sales team stays on the phone doing what they do best.
Sometimes you are not losing on price — you are losing on response time. A quote that arrives while the customer is still comparing options gets considered. One that arrives after they have narrowed the field often does not. Faster responses help keep your company in the conversation, and the ones you never hear back on are the hardest to measure.
✓ Our solution: 12–24-hour quotation drawings help your sales team respond while the customer is still evaluating options.
Your engineering department is staffed around awarded work and production deadlines. Hiring additional engineers or draftspeople only to support fluctuating sales inquiries creates permanent overhead for work that may not be consistent.
As a result, business-development staff end up competing with production projects for the same internal technical resources. SensiImage provides flexible quotation-stage drawing capacity when sales needs it — without adding another permanent position.
Your sales team needs answers in 12–24 hours, not 3 days. Here's how we compare to other options.
| What matters | In-House EngineeringFocused on production | Independent FreelancerVariable capacity | SensiImageDedicated quotation support |
|---|---|---|---|
| Turnaround speed | ~Often queued behind awarded production work | ~Depends on individual availability | ✓12–24 hours for confirmed quotation-stage requests |
| Canadian review before delivery | ~Only if an engineer is free | ~Checking stays with you | ✓P.Eng.-led quality-control process |
| Sales team focus | ~Sales may end up sketching concepts | ~Sales coordinates the freelancer | ✓Sales stays on selling |
| Accountability | ~Internal responsibility | ~Individual availability varies | ✓One accountable Canadian company |
| Bottom line | Production priorities may delay sales | Flexible, but requires client coordination | Fast, managed and accountable |
Fast drafting is easy to find. Fast drafting checked through a P.Eng.-led Canadian process is what we provide. Engineering design, technical responsibility and authenticated deliverables are separately scoped where required.
Pick the speed your bid actually requires. Your choice is confirmed in writing with the quote before any work starts, so the date you are promising your customer is the date you get.
Turnaround begins after the scope, reference information, price, and production availability are confirmed. Overnight delivery requires confirmation before the daily production cutoff. Established clients with approved templates and agreed commercial terms can send later in the day, because the onboarding is already settled. Same-day work follows the same route in reverse: sent before 10:00 AM MT, back by end of business, subject to availability.
Not sure which you need? Choose the speed the customer is imposing on you, not the one that feels safe. If a bid closes in two days, say same day — we will tell you honestly whether it is achievable before you commit to it. Rush and same-day work is quoted at a premium; standard scheduling is at our base rate.
Turnaround depends on familiarity. Our team brings experience across precast and cast-in-place concrete, structural steel, timber, fabrication, mechanical equipment, MEP and BIM workflows — so the conventions of your drawing are not something we work out on your deadline.
Panels, beams, hollow core, double tee. Layout, embed, and connection details — fast.
Connections, member layouts, bolt schedules. Concept-to-quotation in hours.
Framing, mass timber, connections. Layouts and details ready to quote from.
Custom parts, assemblies, fixtures. Quotation drawings your sales team uses immediately.
Layouts, riser diagrams, equipment schedules. Fast concepts for MEP quotes.
Formwork layouts, reinforcement details, and rebar schedules for poured structures.
Equipment layouts, skids, supports, and machinery arrangements modelled in 3D.
Scan data converted into coordinated models and drawings of what is actually built.
Layouts, elevations, fixture placement. Concept drawings ready for client presentation.
Familiarity with the drawing type is what protects the turnaround — and every deliverable goes through our P.Eng.-led Canadian quality-control process before it reaches you.
Fast quotation drawings so your sales team responds while the customer is still deciding — then the production drawings to build what you just sold. Every sheet checked through our P.Eng.-led Canadian QA/QC process before it reaches you. Engineering design, technical responsibility and authenticated deliverables are separately scoped where required.
The drawing your sales team needs to price a job: layout, arrangement, and the dimensions that drive cost. Send a sketch or markup before the afternoon cutoff, get it back the next morning — quotation-stage detail sufficient to support preliminary pricing and customer discussion, without developing production-level documentation.
Panel and beam layouts, connection and embed details, rebar schedules, and erection drawings — so a wrong embed shows up on the drawing, not at the pour or the lift.
Plans, sections, framing layouts, reinforcement details, connections, and coordinated models for concrete, steel, and timber construction.
HVAC, plumbing, and electrical layouts, equipment plans, schedules, and service routing — drafted from your markups, models, and design information.
Coordinated architectural, structural, and MEP models with clash reporting and resolved updates — caught on the model instead of in the field.
Presentation images and walkthroughs that help a customer say yes — for proposals, approvals, marketing, and client reviews.
Drafting and modelling are prepared from client- or consultant-provided design information. Engineering judgment, calculations, code review, and authenticated deliverables are separately scoped and completed by the qualified licensed professional responsible for the applicable discipline and jurisdiction.
Files are delivered in the agreed format, including PDF, DWG, or native Revit models.
Pick the speed your sales cycle needs. Scope, price, deliverables, and the delivery date are all confirmed in writing before work begins — so a quotation drawing never becomes the reason a bid goes out late.
Try us on a small job and pay after delivery. For your first assignment, up to CAD $500 (≈ USD $355), payment is due after we deliver the agreed work.
Scope, deliverables, file format, turnaround, and price are confirmed before work begins. One consolidated review is included. If we cannot reasonably complete the agreed deliverable after that review, you will not be charged.
One guarantee per client or company. Applies to the original agreed scope; additions or new design direction are quoted separately.
For quotation and concept drawings, drawing updates, redlines, quick details, and short-term drafting support.
For quotation packages, shop drawings, fabrication details, and drawing sets where you need the delivery date committed in writing.
One assigned draftsman working directly with your sales team on quotations, or with your engineering team on production drawings.
You pay only after the scope, deliverables, price, and commercial terms have been agreed in writing.
SensiImage also provides separately scoped engineering services where a project requires calculations, code review, design responsibility, or authenticated deliverables. Engineering work is completed by the qualified licensed professional responsible for the applicable discipline and jurisdiction.
Engineering services are provided in accordance with applicable provincial licensing requirements. Drafting and modelling support is available more broadly.
Project-based · Separate written proposal
See the typical quantity and detail associated with a small task and a multi-sheet package.
One clearly defined job — a new sheet from your sketch or model, a few detail updates, or simple revisions.
Typically: one drawing sheet, or two to three small updates.
Turnaround: 12–24 hours — confirmed before the afternoon cutoff, delivered the next business morning.
A larger job — several related sheets with plans, sections, details, and schedules, built from your project information.
Typically: four to six coordinated sheets, or a similar set of updates.
Turnaround: 24–36 hours for a package of this size.
Prices are in CAD; USD figures are shown for reference at approximately 1 USD = 1.40 CAD, and CAD amounts govern. Revisions apply to the original agreed scope. Additional sheets, new design direction, rush work, and other out-of-scope changes are quoted before proceeding. Drafting plans do not include engineering design or authenticated drawings; engineering services require a separate written proposal.
Selected completed project experience from SensiImage and members of its production team across Canada, the United States, Australia, and Kuwait. Canadian work is presented first.
Structural calculations, 3D component modelling, and authenticated production drawings for precast bleacher units.
View 5 images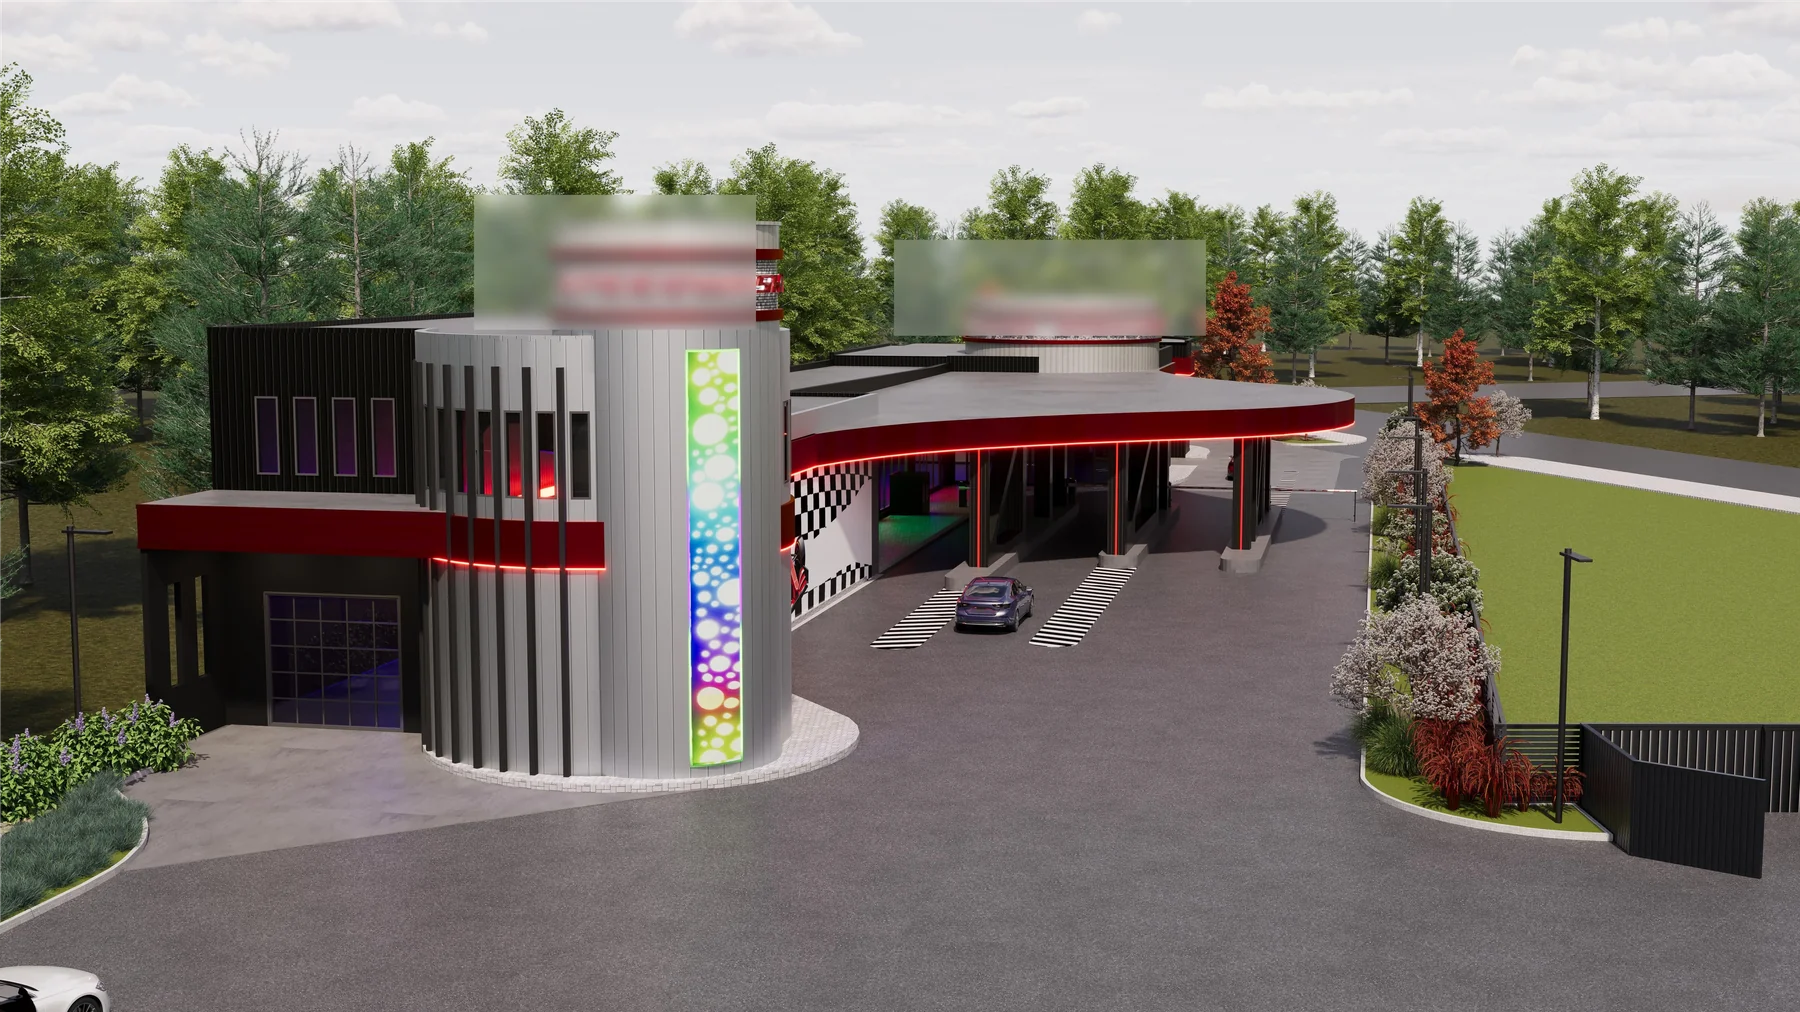
Architectural 3D modelling and interior and exterior renderings developed from client-provided design information for presentation and marketing.
View 3 images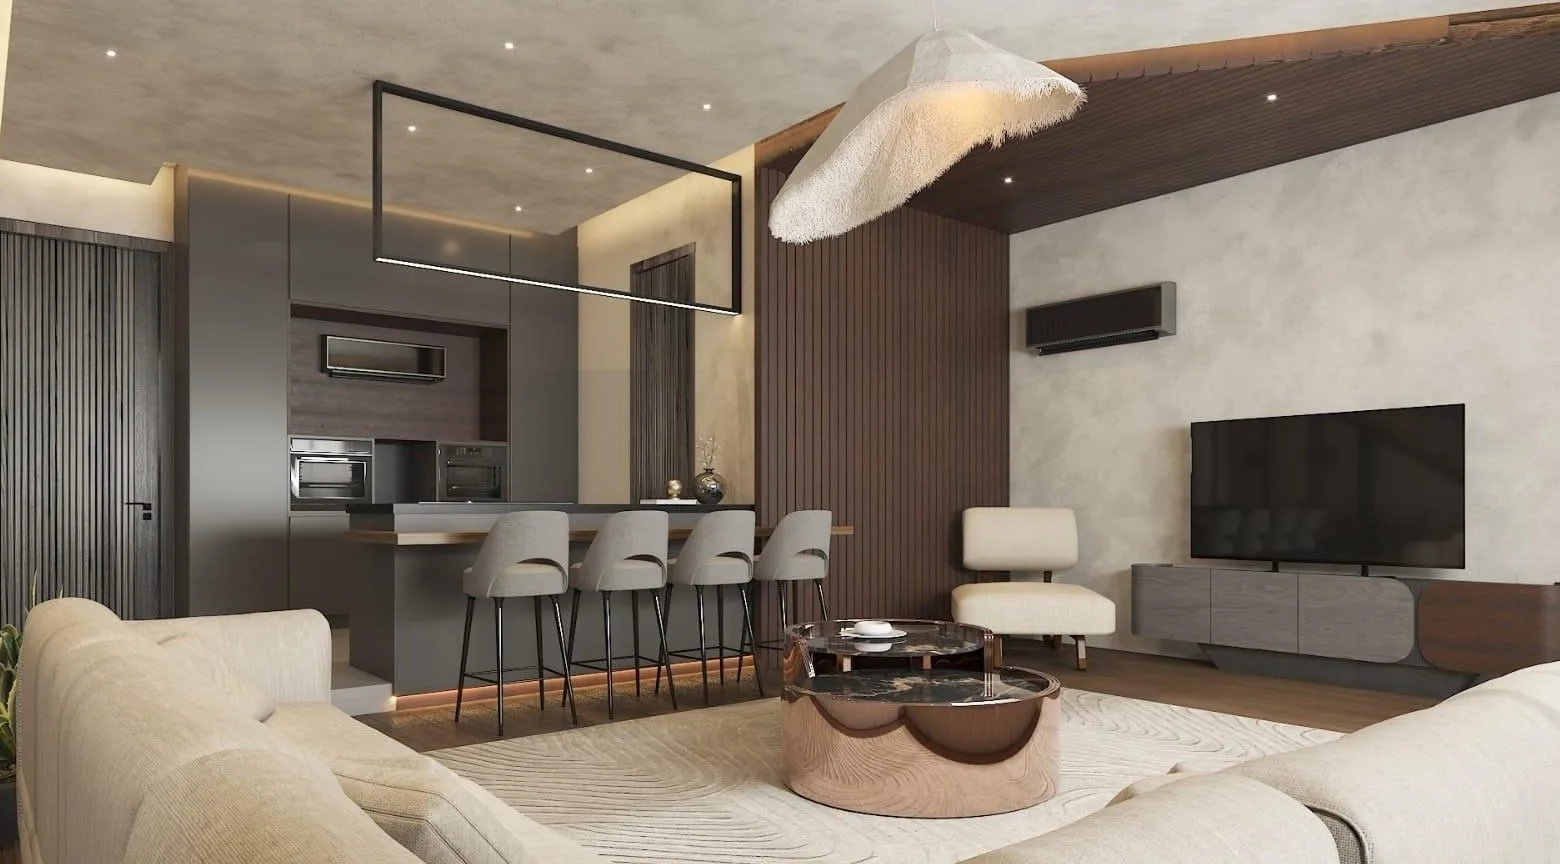
Interior-studio architectural modelling and photorealistic visualization for client presentations.
View 3 images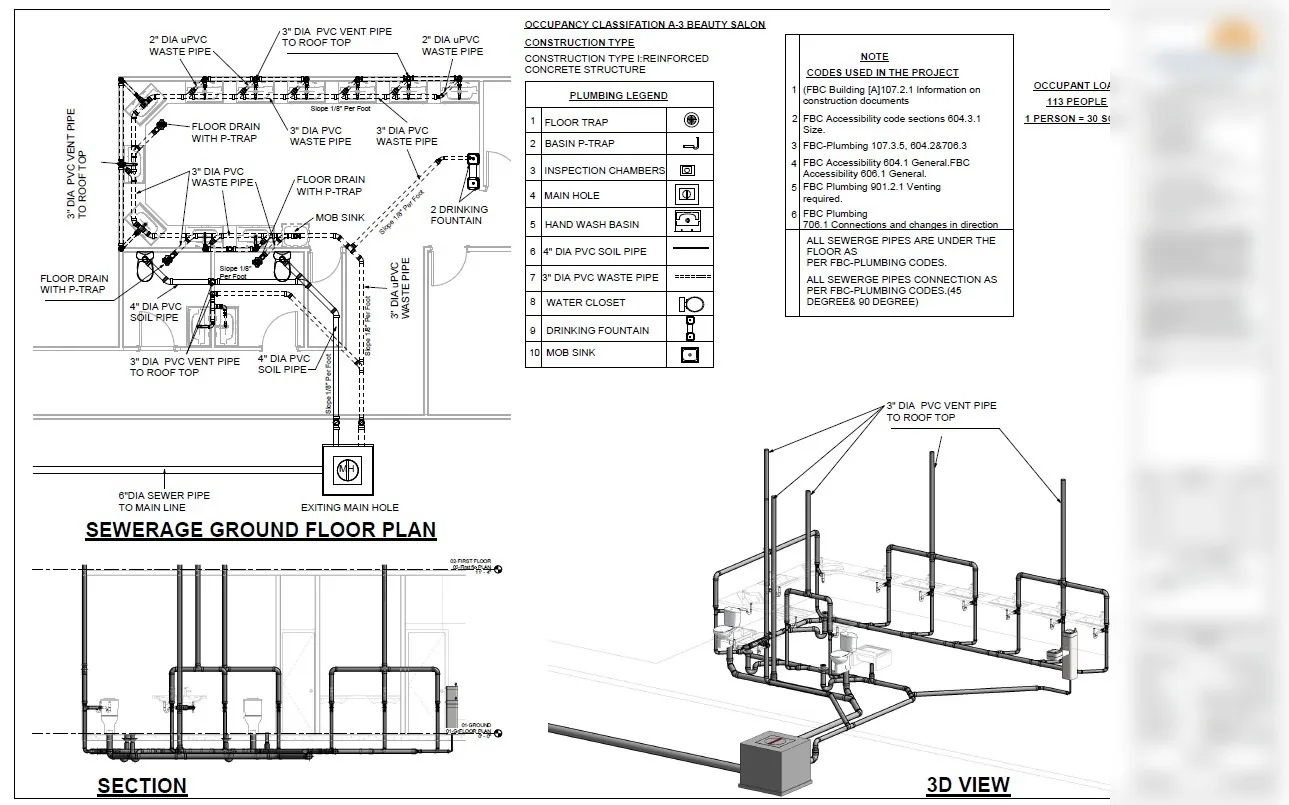
Architectural and MEP BIM modelling with multidisciplinary coordination for two office locations.
View 3 images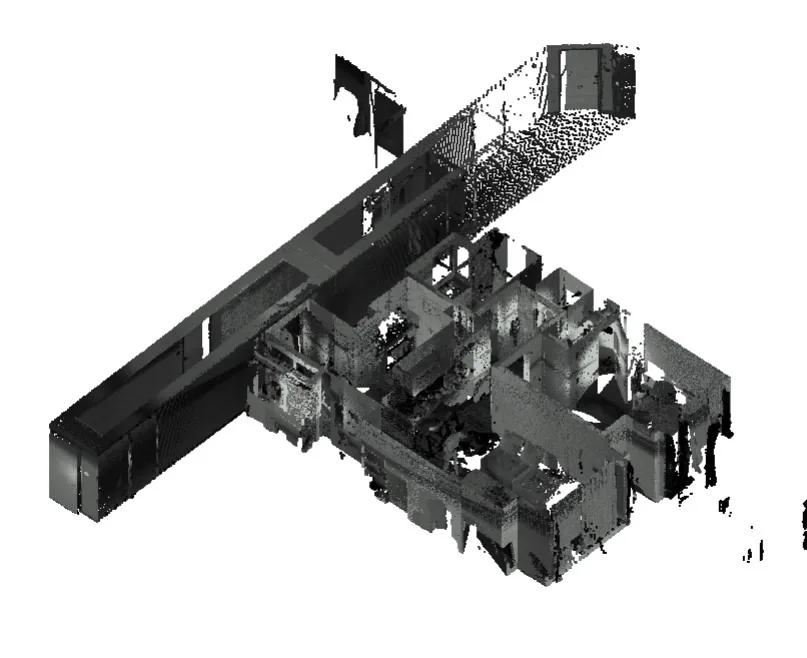
Point-cloud processing, accurate BIM conversion, model validation, and quality assurance.
View 4 images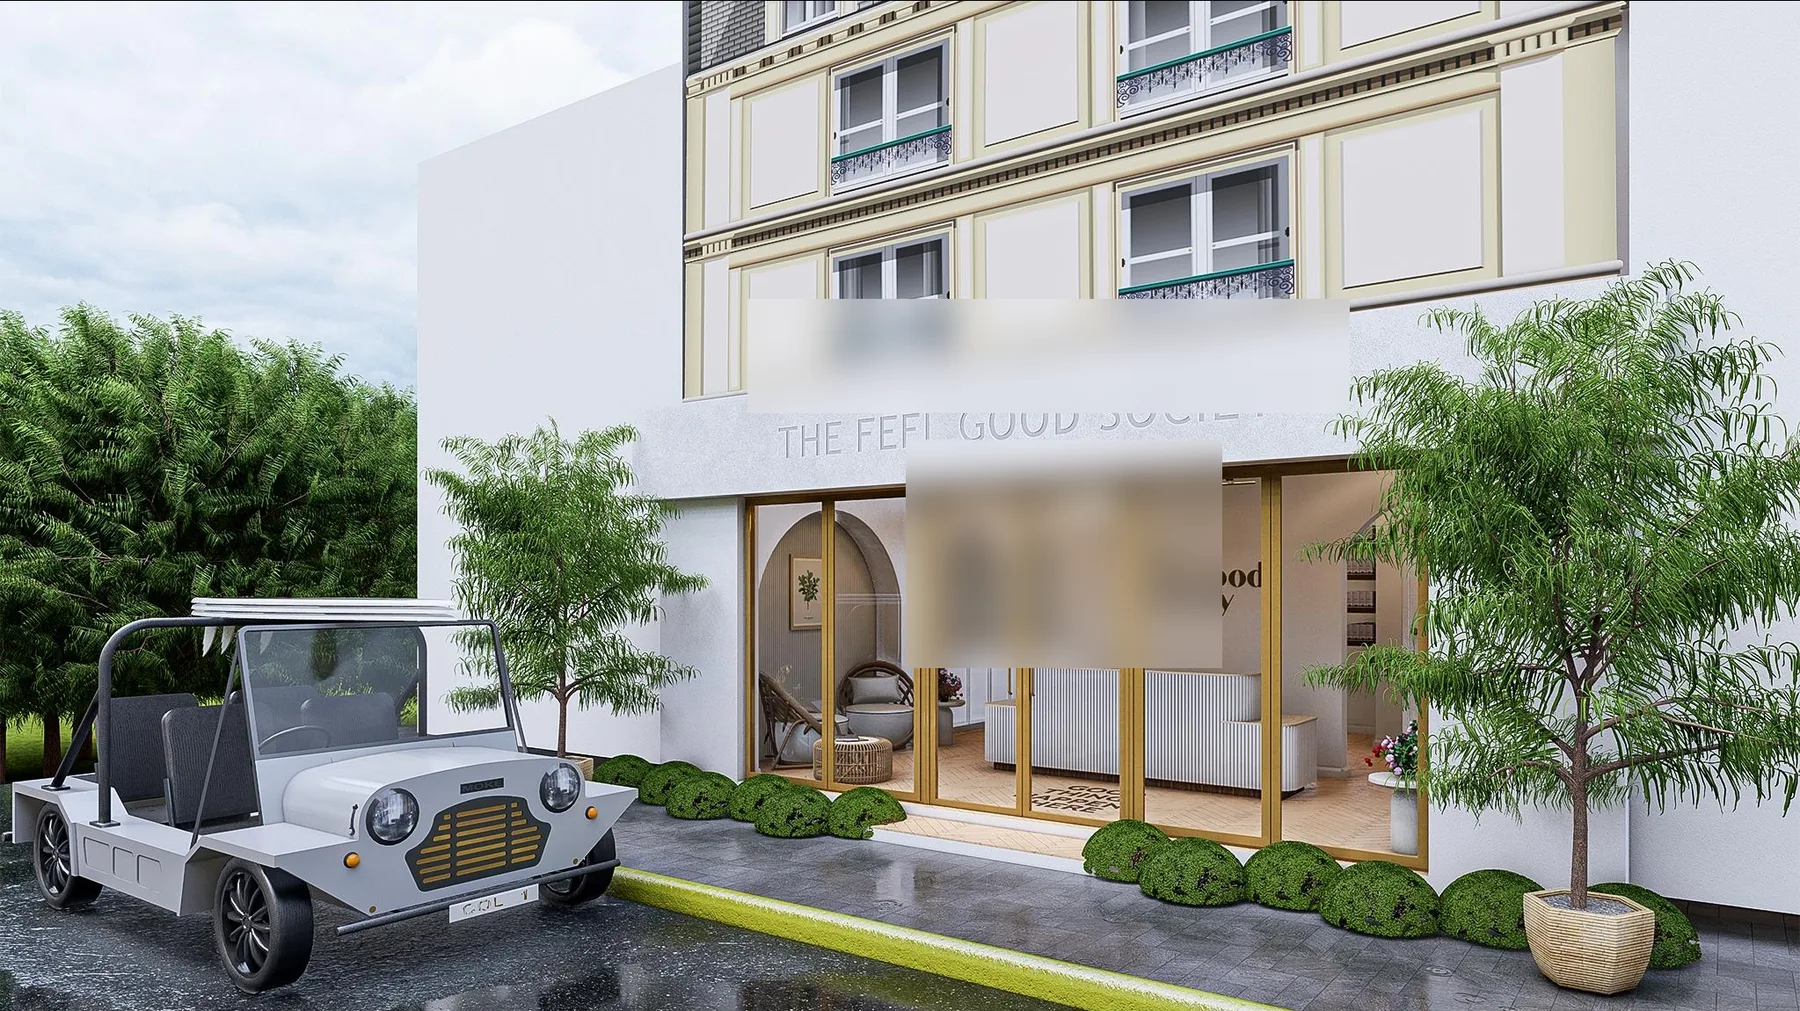
Architectural modelling, photorealistic interior and exterior rendering, and walkthrough animation.
View 3 images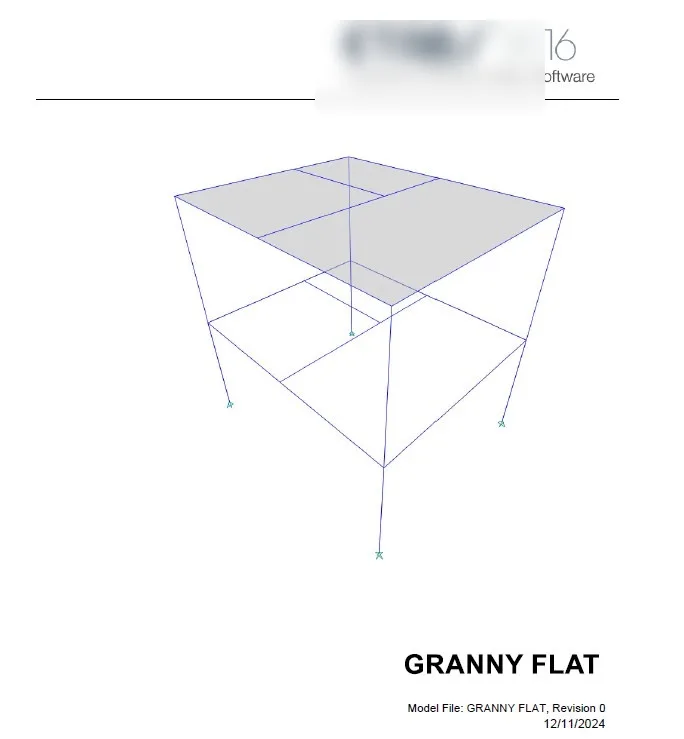
Structural analysis, load calculations, documentation, and detailed structural drawings.
View 3 images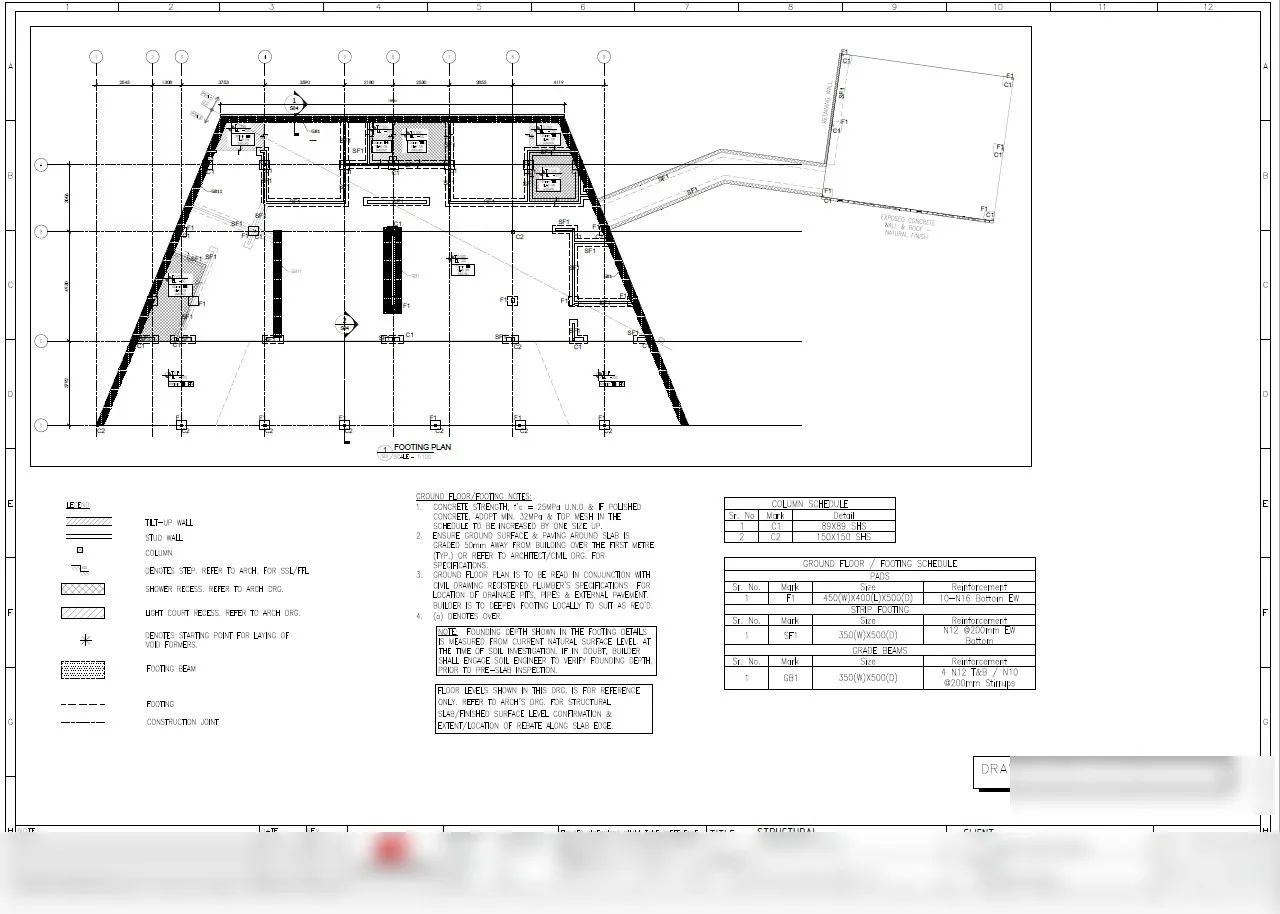
Complete architectural drawing set developed from client design information and local requirements.
View 2 images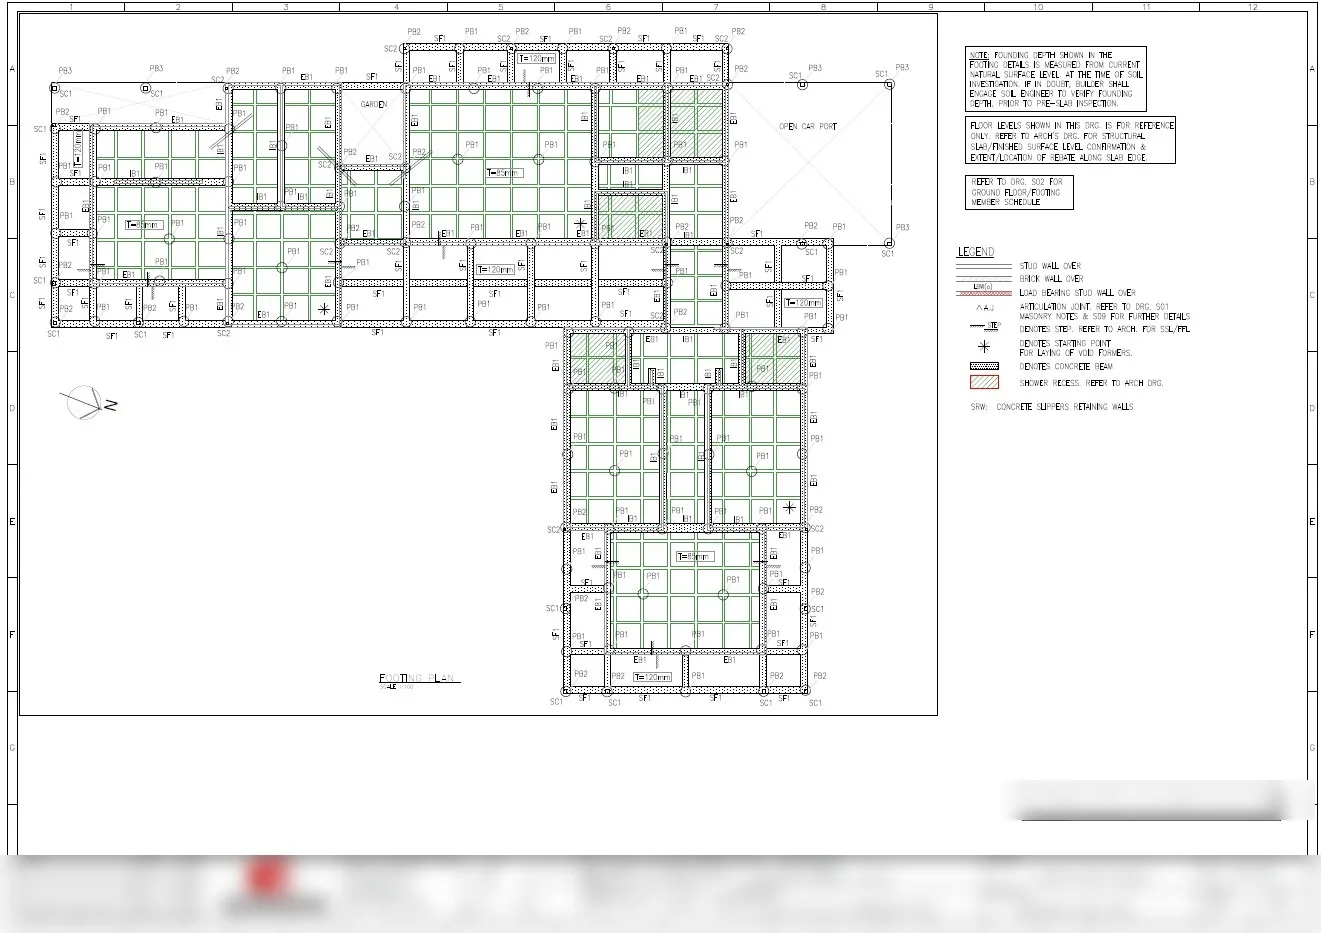
Timber framing layouts, structural details, and connection drawings based on supplied design data.
View 3 images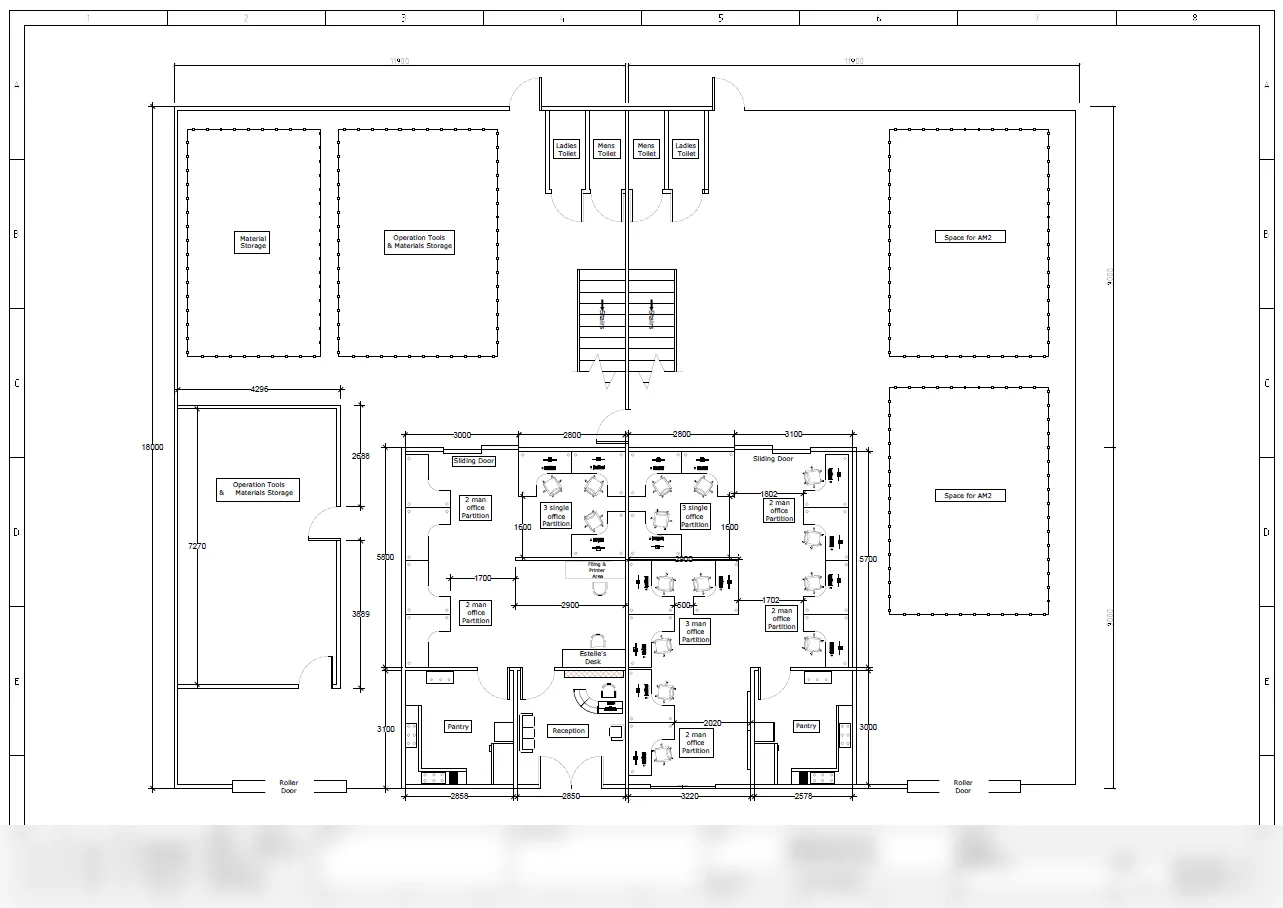
Detailed warehouse floor-plan drafting coordinated with the client’s operational requirements.
View 1 image
Villa modelling and rendering with interior elevations, technical drawings, and electrical documentation.
View 3 images
Space planning, furniture layouts, 3D office modelling, and approval-ready renderings.
View 3 imagesSpeed on a quotation drawing comes from knowing the drawing type, not from cutting corners. Our team works across precast and cast-in-place concrete, structural steel, timber, fabrication, mechanical equipment, HVAC and plumbing, and interiors — so the conventions are already familiar when your deadline arrives.

Ali is a Professional Engineer with more than 20 years of combined experience in structural and construction engineering, technical drawing production, precast and modular construction, and heavy-lift operations. Because that work covers how components are actually fabricated, transported, and erected, he knows which details a quotation drawing has to carry for a price to hold — and which ones can wait until the job is awarded. Judging that line is what makes a 12–24 hour turnaround realistic rather than a shortcut.
He holds a Ph.D. in Construction Engineering and Management from the University of Alberta and an MBA in Project Management from the University of New Brunswick.
As President and Principal Engineer, Ali scopes each request, confirms what is being drawn before production starts, and runs the Canadian QA/QC review that every deliverable passes through before it reaches you. That review layer is the reason production capacity can sit offshore without the risk usually attached to it. Where engineering or authentication is required, the licensed professional responsible for that discipline reviews and accepts responsibility for the technical work.
How quoting, revisions, permits, and engineering responsibility work.
Send your sketches, markups, PDFs, models, or reference documents. We acknowledge new requests promptly and typically confirm the scope and delivery options within one business day. Urgent quotation-stage requests are prioritised.
This concise notice explains how SensiImage Technologies Ltd. handles information submitted through this website, email, and project inquiries.
We may collect your name, email, company information, service request, messages, drawings, models, photographs, specifications, markups, schedules, and other project files you provide.
Information is used to review inquiries, communicate with you, define scope, prepare quotations or proposals, deliver agreed services, manage revisions, and maintain necessary business and professional records.
Authorized SensiImage personnel, approved consultants, service providers, and production personnel may access project information when needed. Because we use a managed global production model, information may be accessed or processed outside Canada under confidentiality, access-control, and project-specific requirements.
We do not sell personal information. Information is retained only as reasonably necessary for quotations, service delivery, contractual, legal, and professional-record requirements. Questions, correction requests, or eligible deletion requests may be sent to ghulam [at] sensidraft [dot] com.
Concise privacy notice · Effective July 2026